
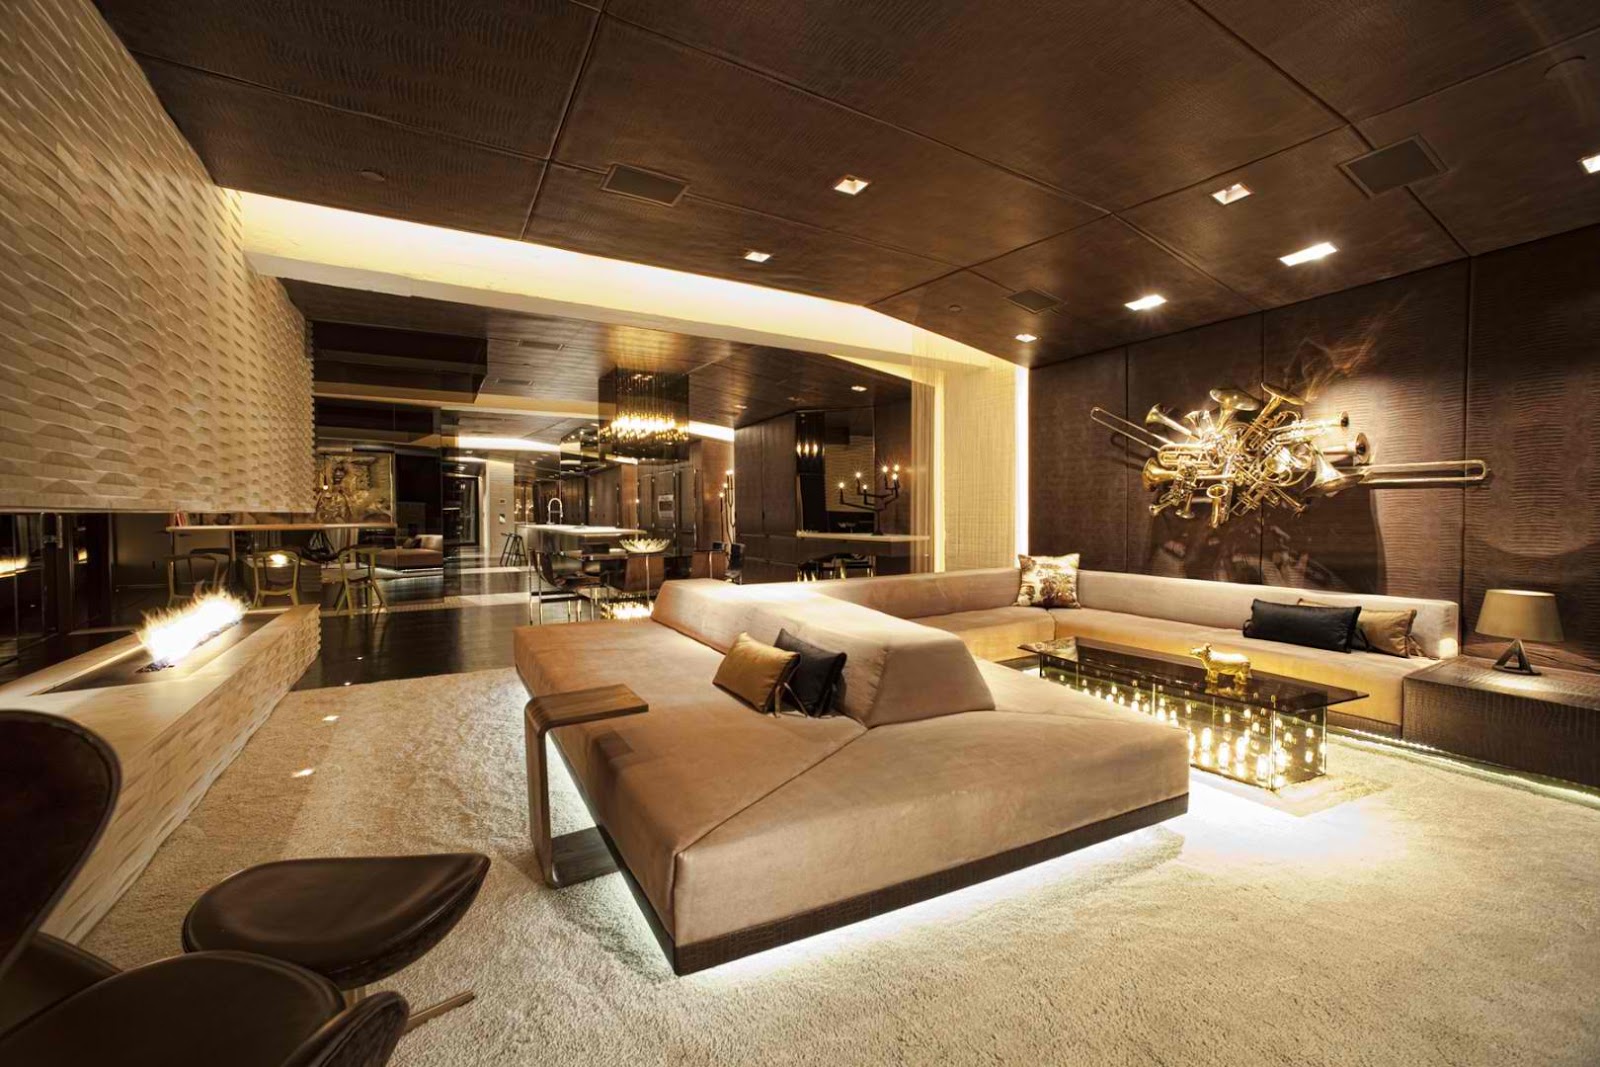
Flavor Paper HQ, a boutique wallpaper manufacturer located in Brooklyn, NY by Jeff Kovel of Skylab Architecture. Portland firm Skylab Architecture designed the renovation of a 1931 brick building to house the new headquarters for Flavor Paper. Sherman, CEO of Flavor Paper and a couple of employee-tenants actually live there, with the boss enjoying a classic bachelor lifestyle (D.J. booth, roof deck, floating beds) inside a retro-futuristic penthouse with the city’s easiest commute.
An existing house was deconstructed to make room for 7200 SF of new ground up construction including a main house, pool house, and lanai. This hillside home was built through a phased sequence of extensive excavation and site work, complicated by a single point of entry. Site walls were built using true dry stacked stone and concrete retaining walls faced with sawn veneer. Sustainable features include FSC certified lumber, solar hot water, fly ash concrete, and low emitting insulation with 75% recycled content.
Complete renovation of 1960's ranch style home located in Los Altos. The design is functional modern with many stylish and unique amenities. The new design incorporates more light and views to the outside. Features of the home include vaulted ceilings, a large chef's kitchen with top of the line appliances and a more open floor plan than the original home. Sustainable features of this project include bamboo flooring, solar photovoltaic electric generation, solar hydronic hot water heating for the pool and a high efficiency tankless hot water system for the pool/exercise room.
Sanders Pace Architecture have designed the Barrier Island house in Vero Beach, Florida.
Description from the architects The owners of this property approached our firm to provide design services for a site located on a natural canal leading to the intracoastal waterway. In recent years the couple has begun to spend the majority of their time at the property in Vero Beach, close to where Ms. Mitchell was raised. Living in the house it became clear to the couple that improvements to the 50+ year old structure had become a necessity.
We began the process by first evaluating the Client’s goals with their existing property in order to determine whether or not the existing single family residence on the site could accommodate their needs. After a visit to the site it was determined that any improvement to the existing residence would require the demolition of the original terrazzo slab on grade, perhaps the house’s best asset. Once the decision to demolish was made a series of design options were explored which maintained the scale and character of the original house while adding new exterior program to the site. A desire to preserve as much of the natural vegetation on the site as possible including many beautiful live oak trees meant containing new construction within the footprint of the original building. Improved efficiency within the footprint of the building allowed us to provide the same interior program within a smaller amount of conditioned space, again a nod to the scale and character of the original historic neighborhood. Materials used are also complimentary to the context and include white stucco, dark brick, and native cypress. Landscaping includes a combination of native palms and live oaks coupled with tall drought tolerant grasses against the building providing a screen for condensing units.