
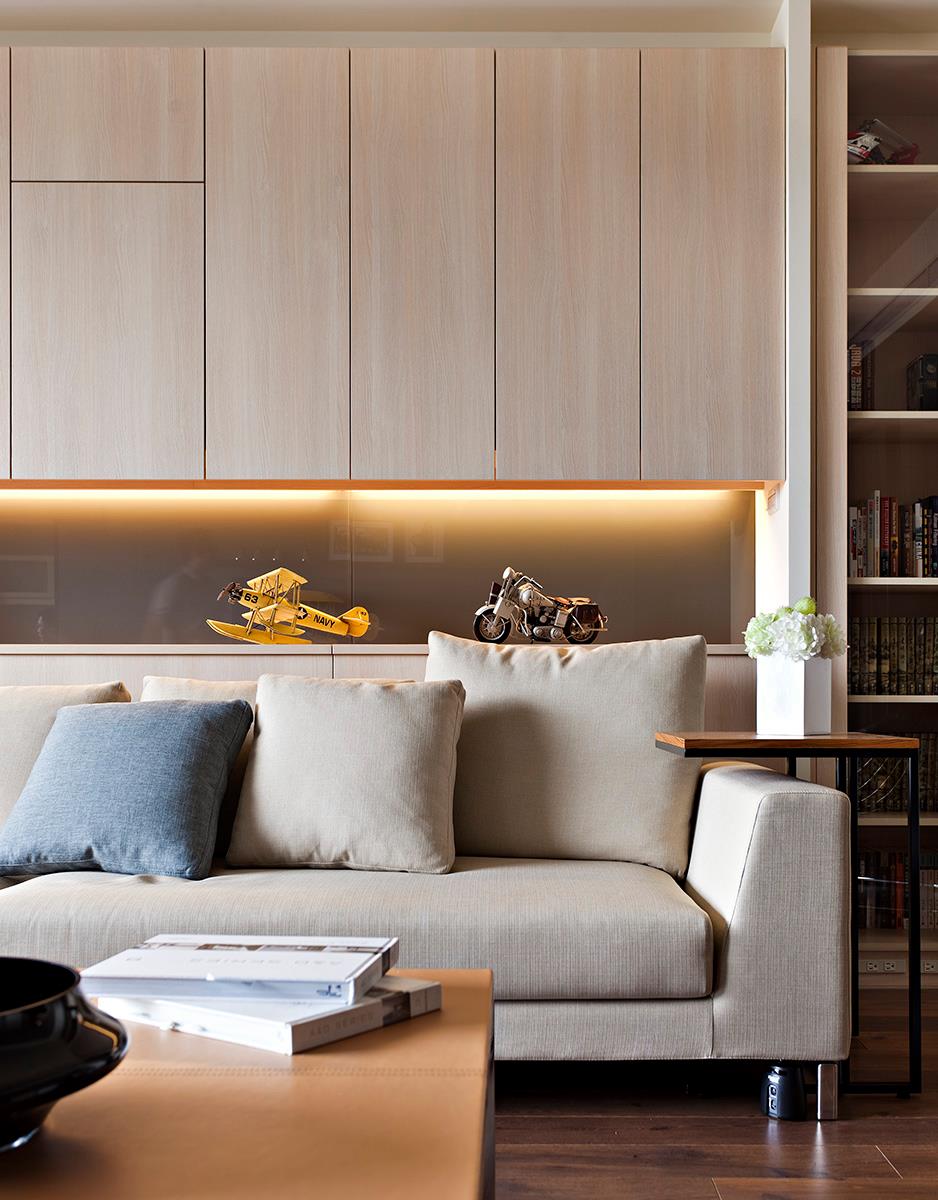
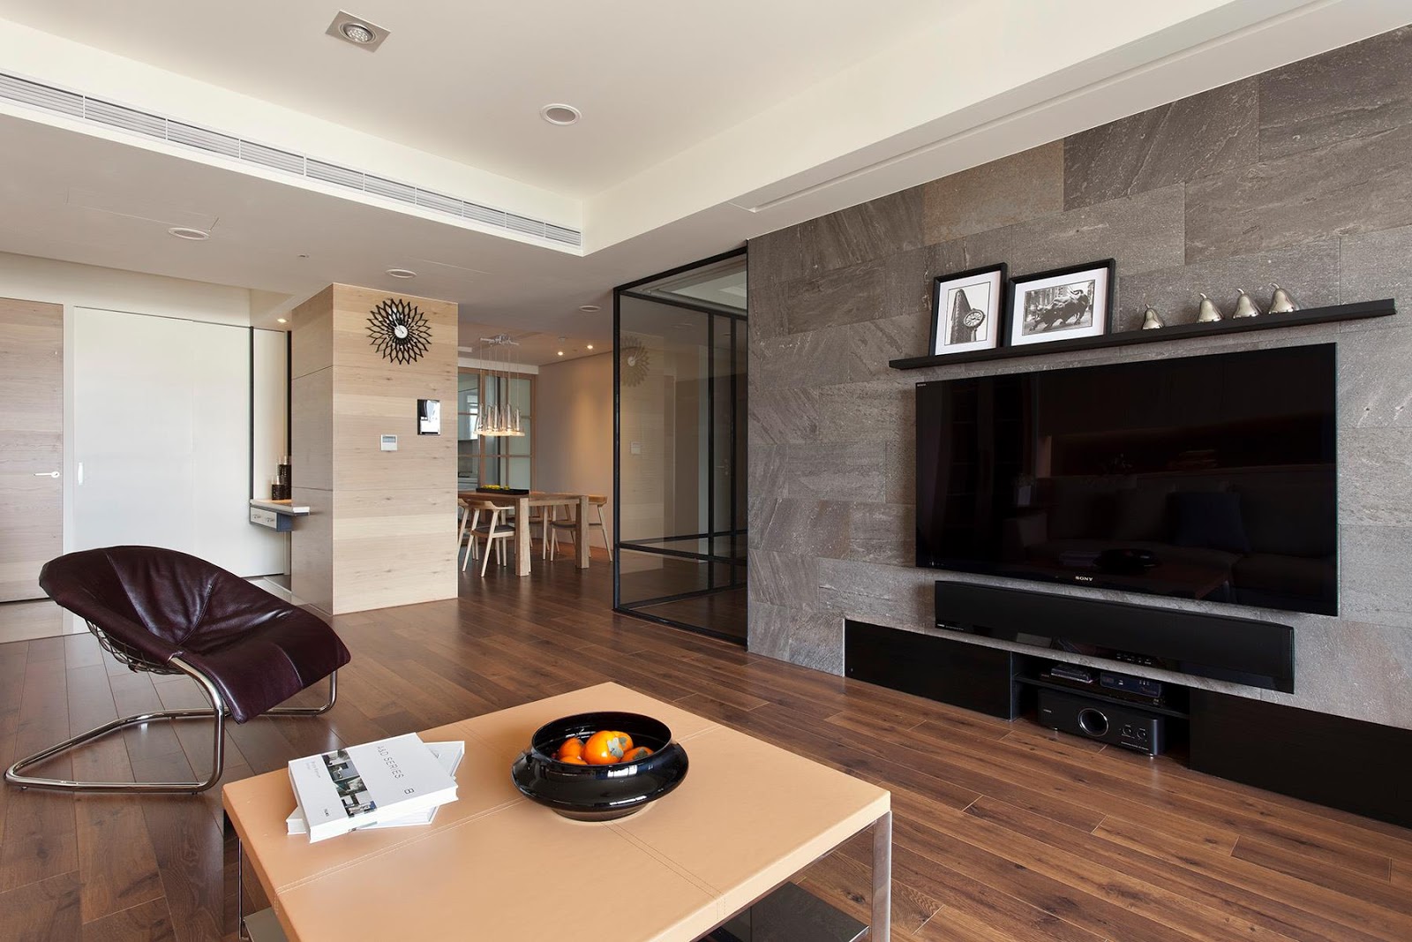
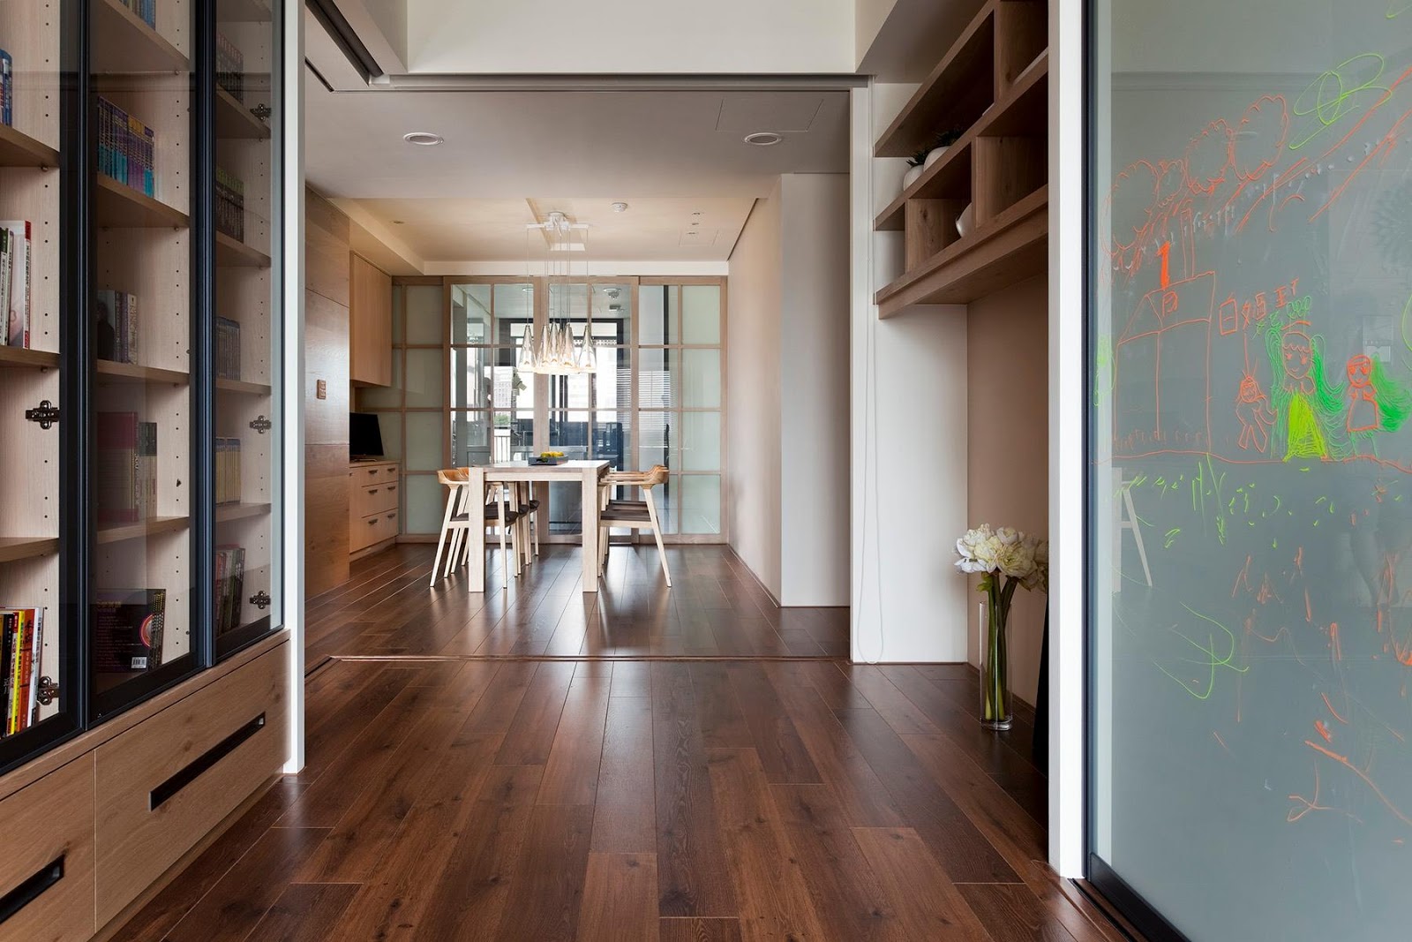
Spanish interior design studio Cuartopensante has recently completed the Doble Dueto Apartment project in Albaida, a town in the Valencian Community of Spain.
The architects have designed the interior of this 1,400 square foot apartment with extensive use of HI-MACS®, a new generation of natural acryl stone.


HI-MACS Doble Dueto Apartment by Cuartopensante:
“Emotions govern people’s lives and the spaces that we create house them. That is the starting point for Cuartopensante, the interior-design studio responsible for the “Double Duet”, a 130 m² apartment fitted out with HI-MACS® in Albaida (Valencia).
The apartment’s owner had bought a newly constructed building, but wanted a home that was functional as well as offering a personality. His joint roles as a businessman and a family man were the starting point for the project. The owner spends a lot of his time travelling, so the home needed to have a special character: a haven that retained aspects such as convenience and familiarity.
Inspired by the city’s Moorish roots, this residence with an Eastern touch blends four main colours: gold leaf, oak, white, and black. Without losing sight of the objective which was to design a space inspired by emotions of the owner. So black and white was used for basic items of furniture and then complemented with the simplicity of wood and the richness of gilded tones.
However, if there is one material that stands out above others because of its aesthetic aspect and its quality, that material is HI-MACS®, which has been used in large parts of the house: from the kitchen worktop and some coverings, to various elements of the main washroom. According to Rafael Muñoz, interior designer and one of the architects of the project: “The use of HI-MACS® brought a number of advantages, including the pure cleanliness of acrylic stone, its technical characteristics, and the chance to work with a thickness of 9 millimetres.”
The interior-design team were presented with a shell of a building. So, with a perimeter with drainage, pillars, and common elements already defined, they started to design areas by adapting the installations to the new proposal. The first step was to change the partition, then divide the house into three main areas.
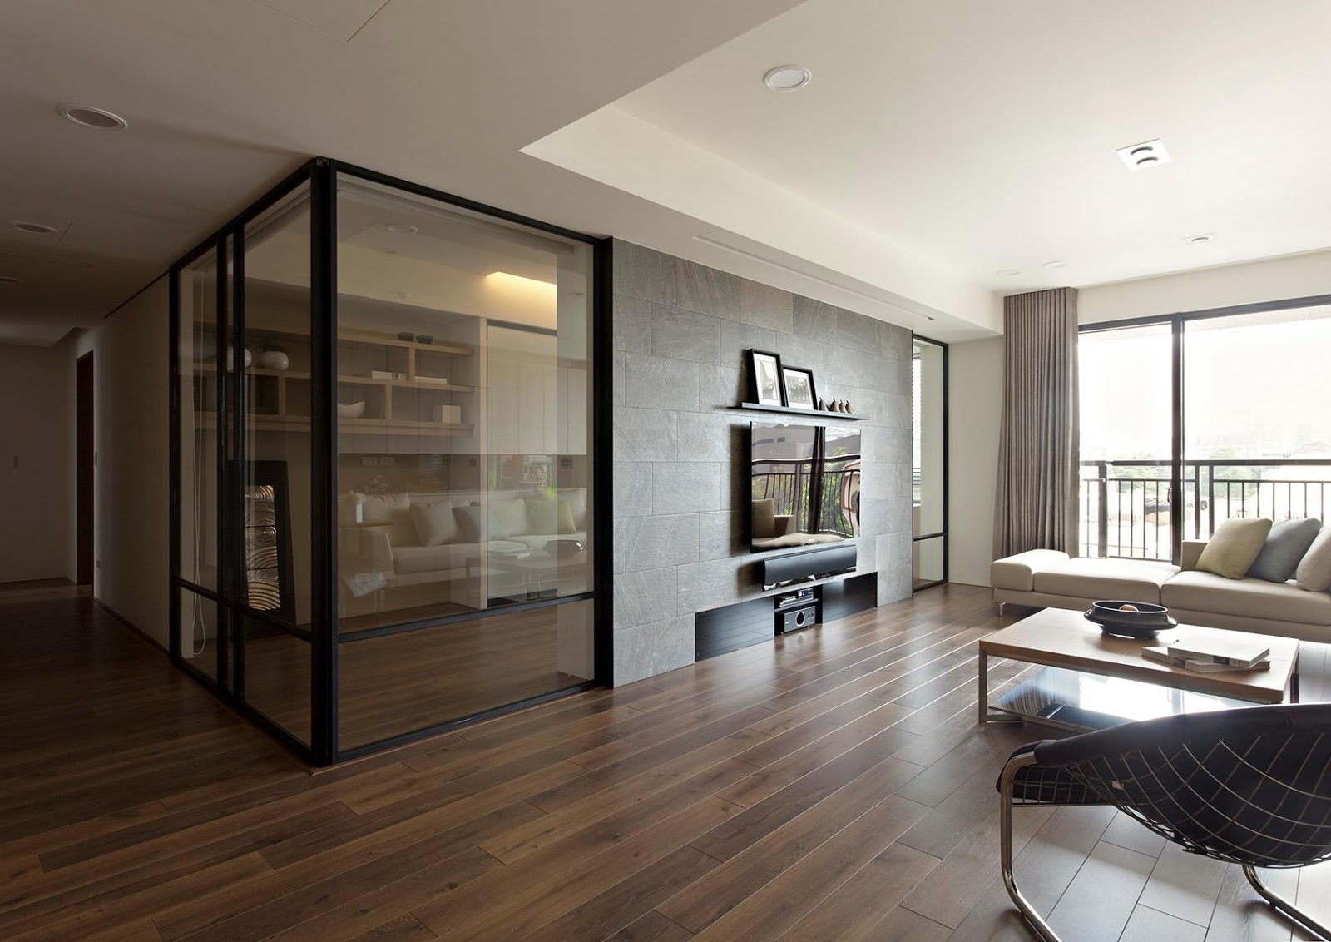
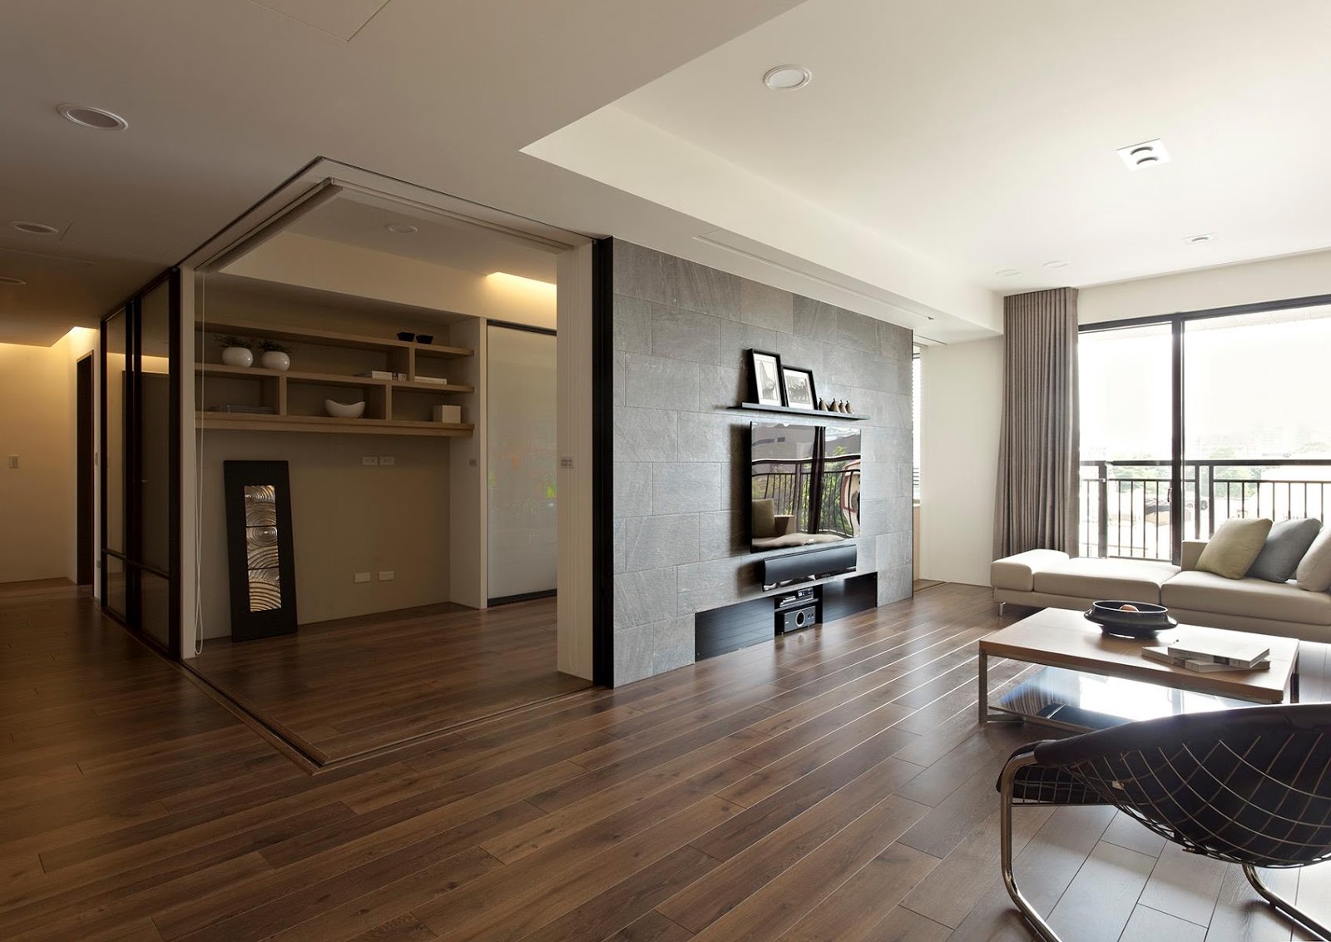
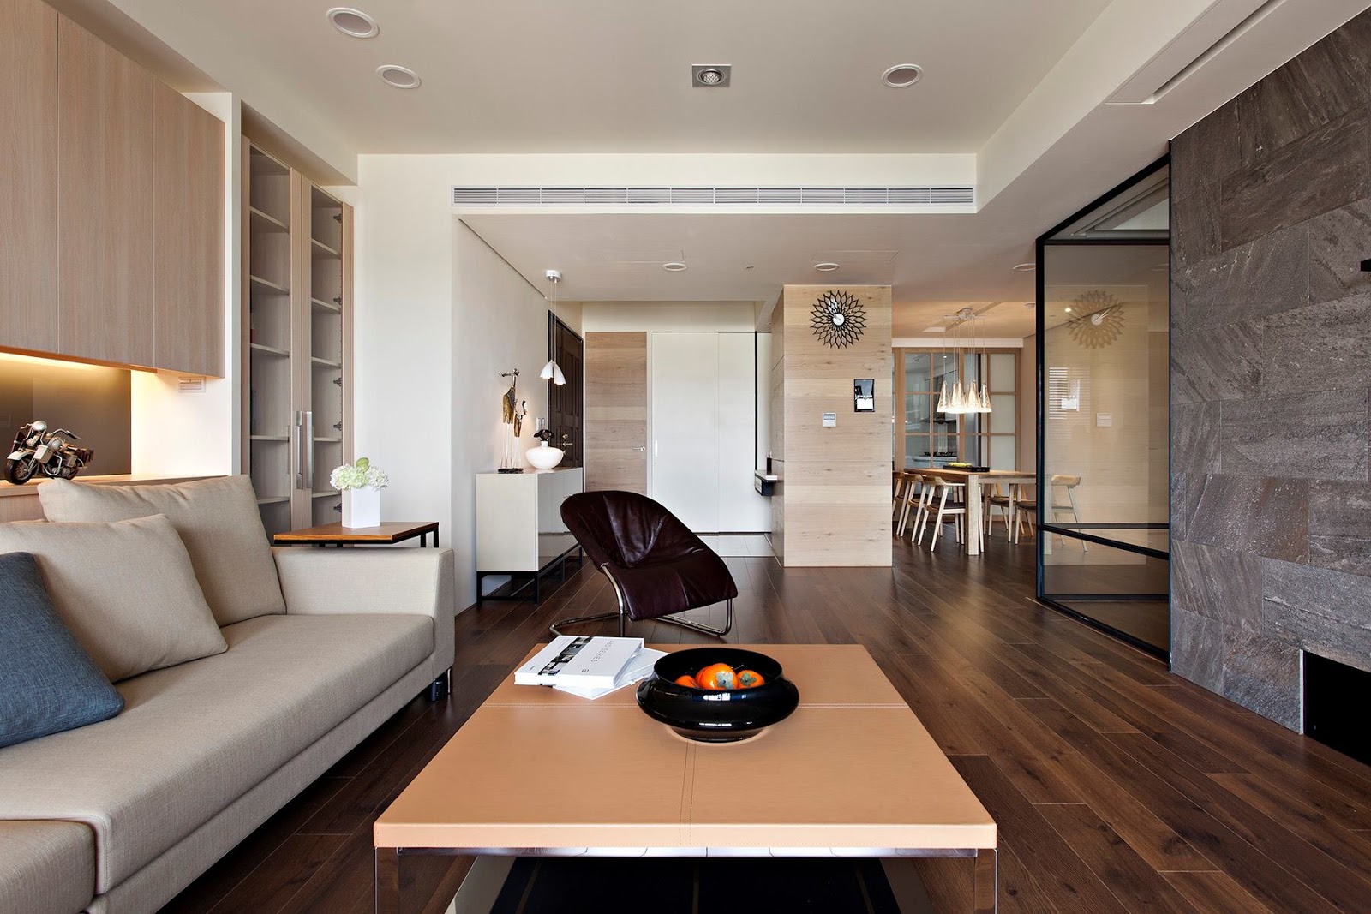

Upon entering the house, a courtesy wardrobe with a black mirror and a divider made up of oak planks measuring 20 x 2.35 metres high provides visual separation between the living room, the dining room, and the study.
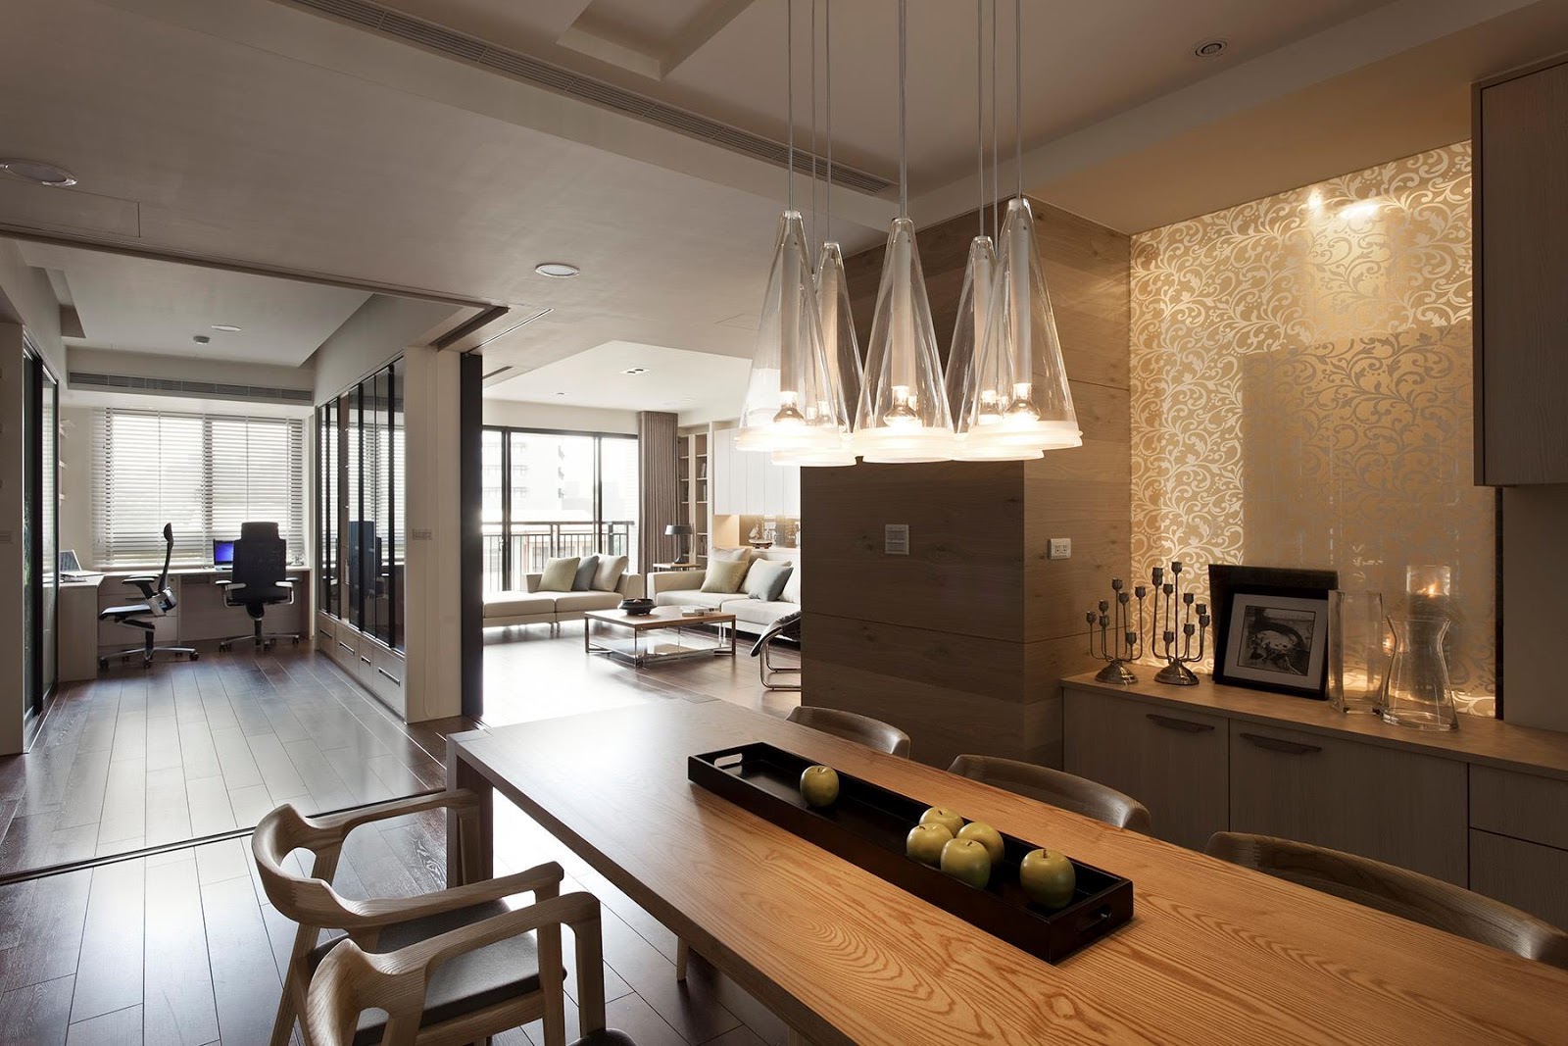
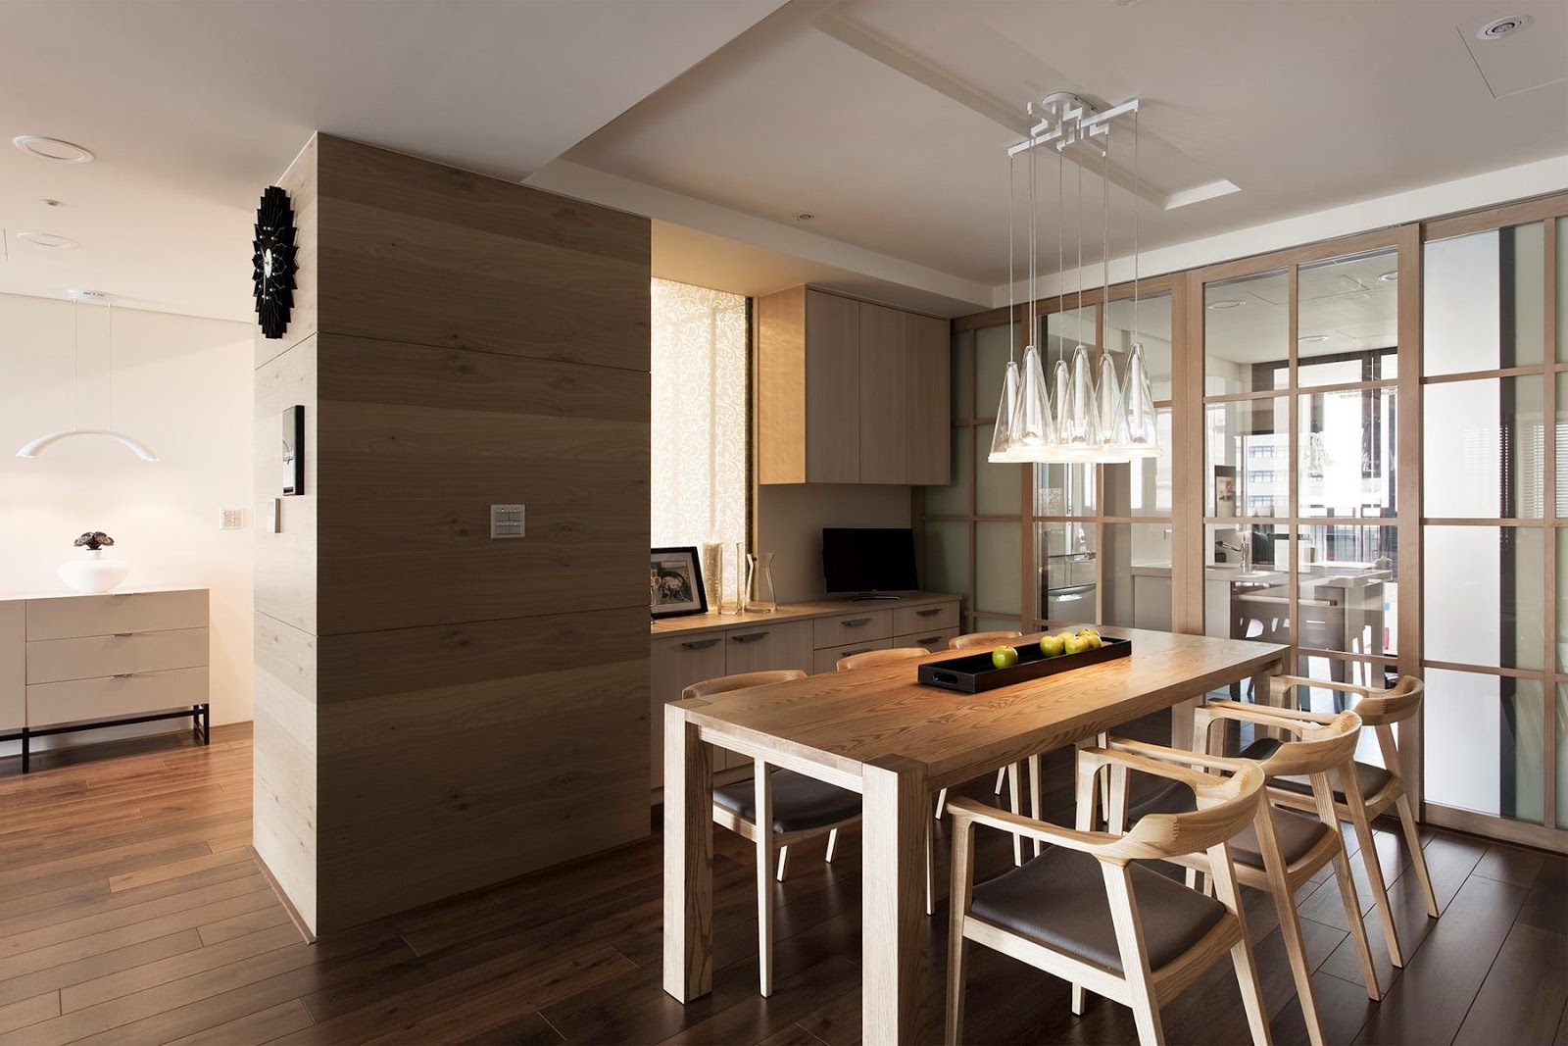
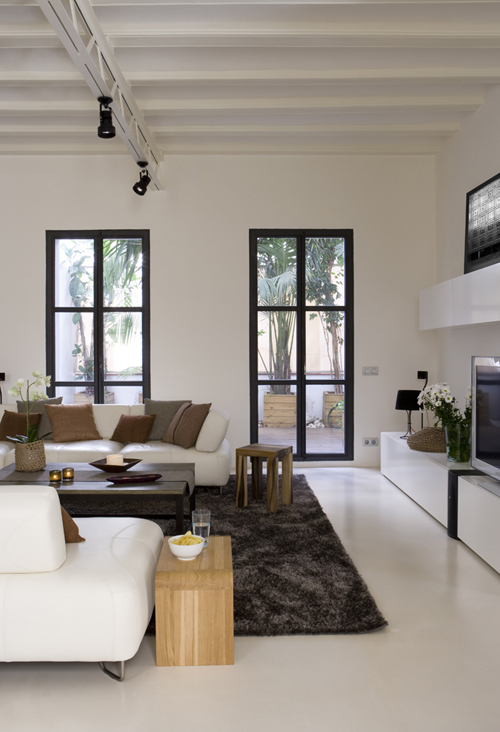


Furniture separates the dining room from the living room, which contains a large table and six chairs covered in black leather and “La macchina della luce”, a lamp of large dimensions made with gold leaf.
Another of the family’s wishes was to use all the natural light of the residence. Lighting is a design tool that is essential to give shape to interiors, set out areas, fix points of interest, and fill a corner with poetry. The request was achieved by designing a work area set beside the living-room windows and offering relaxing views.
Using an eco-friendly concept, the office space – as in the rest of the house – is automated thanks to an external cell that measures light intensity and regulates it according to the time of day or the season of the year, contributing to a lowering of the internal energy costs of the home, an increase in lighting comfort, and greater individualised control.

White predominates in the kitchen area, with accents of colour in the interior, one of the side walls, and the ceiling light – elements that are covered with oak to achieve continuity with the flooring.
The invisible joins offered by HI-MACS® were essential to incorporate the flow of the worktop into a peninsula 3.40 metres wide, as much for reasons of hygiene as for æsthetics. Acrylic stone has proved to be truly practical for food-preparation surfaces. To those qualities are added its ease of care, its resistance to blows, and – if necessary – its ability to be repaired in situ.
The areas that make up the apartment have a fluid relationship between them. Proof of that is offered by the glass-walled interior garden, which leads to the second area of the house. The glass represents a visual separator and contains the trunk of a century-old olive tree, it offers a wide panorama to the kitchen.
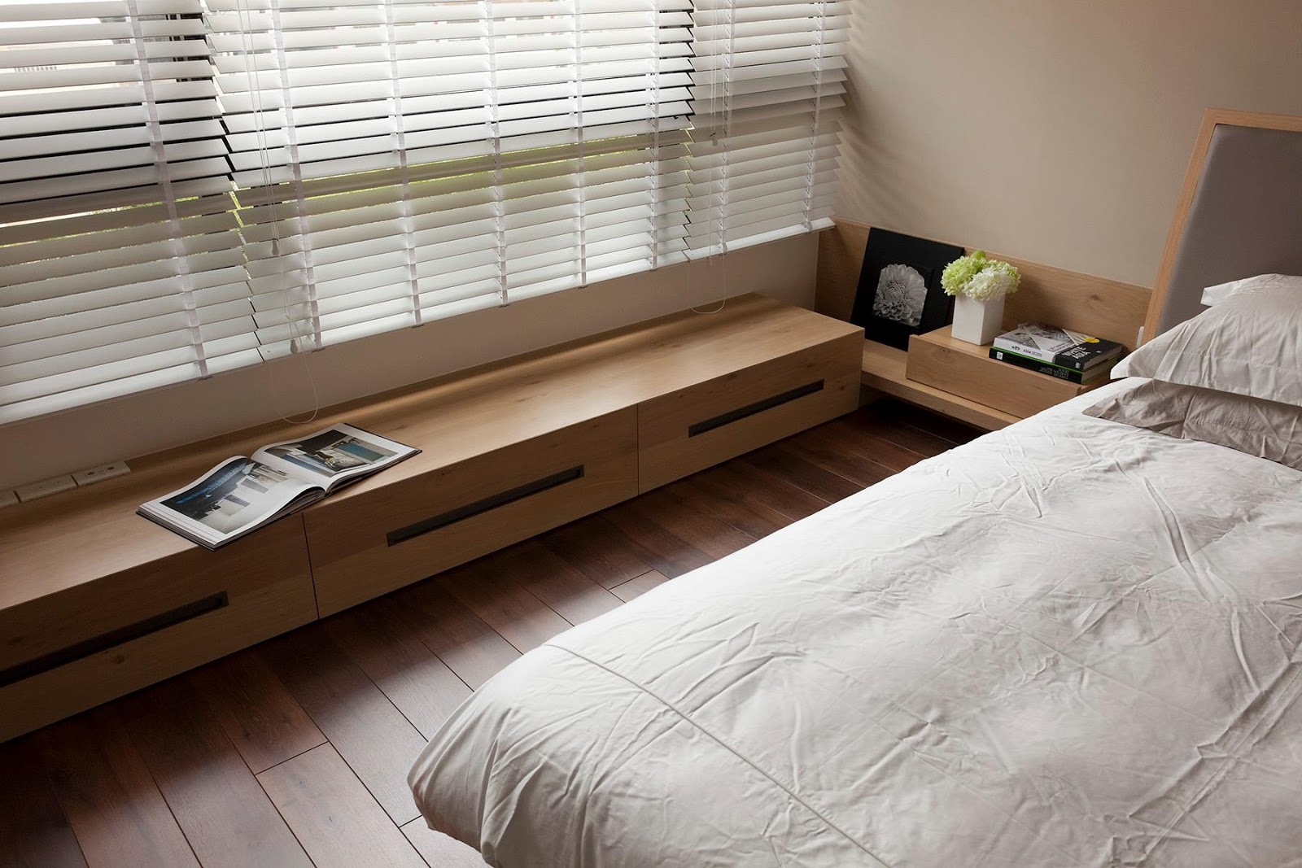
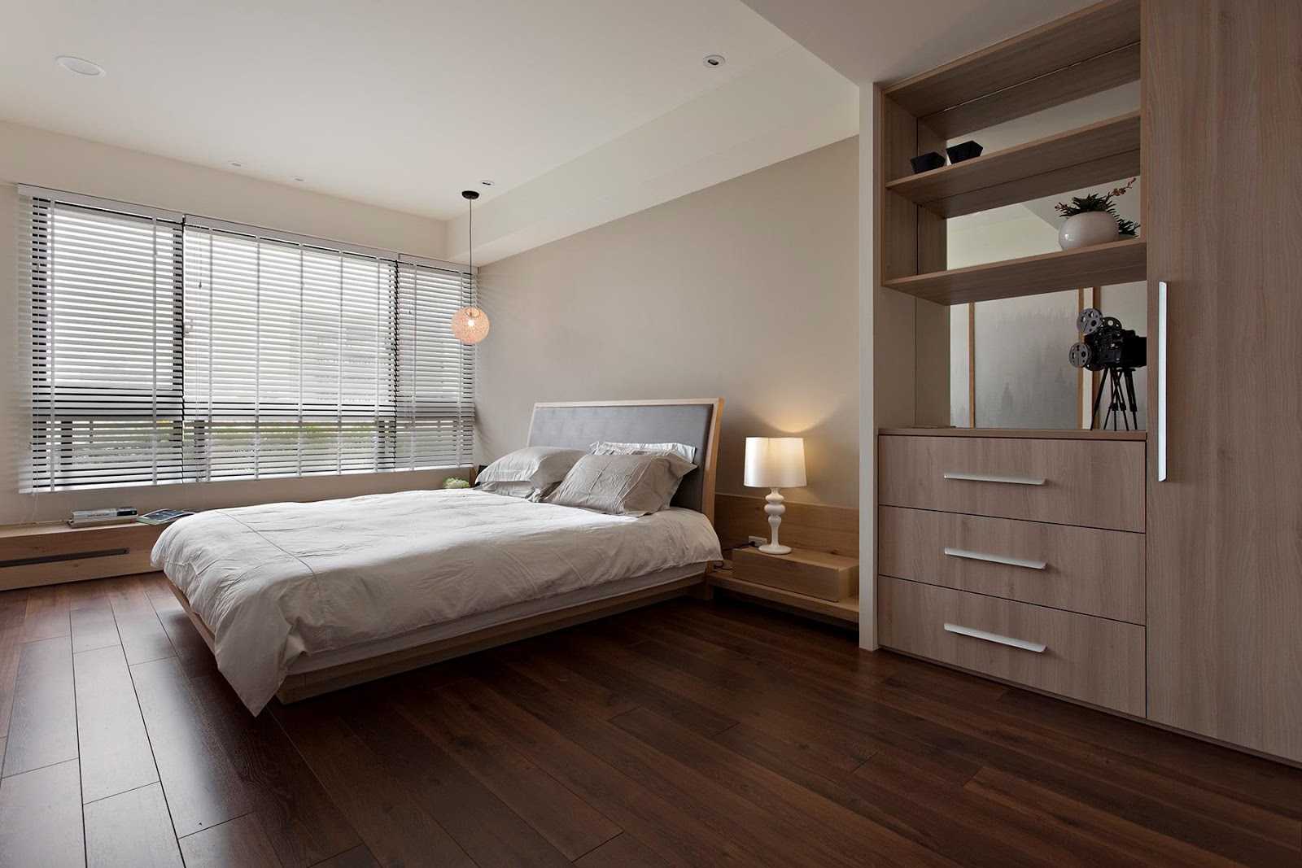
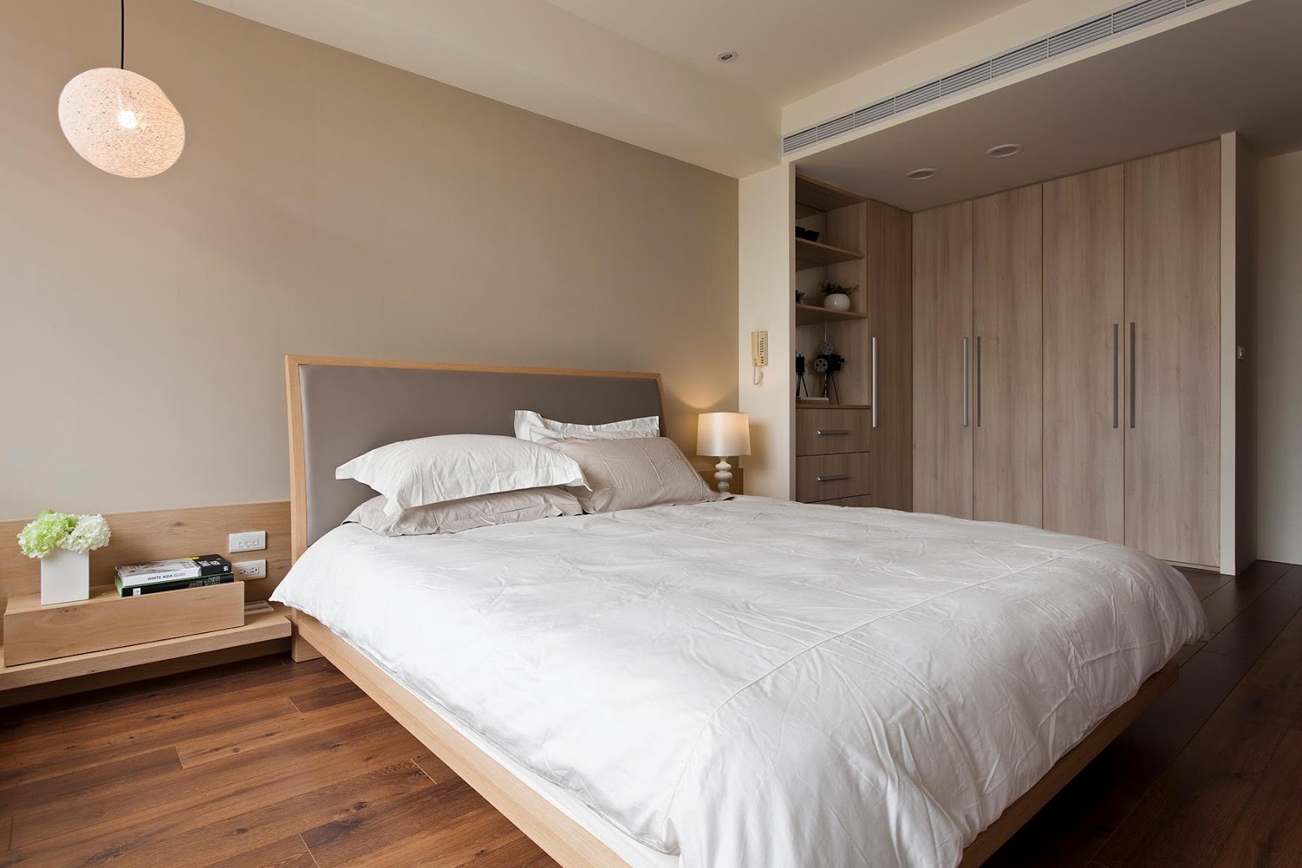
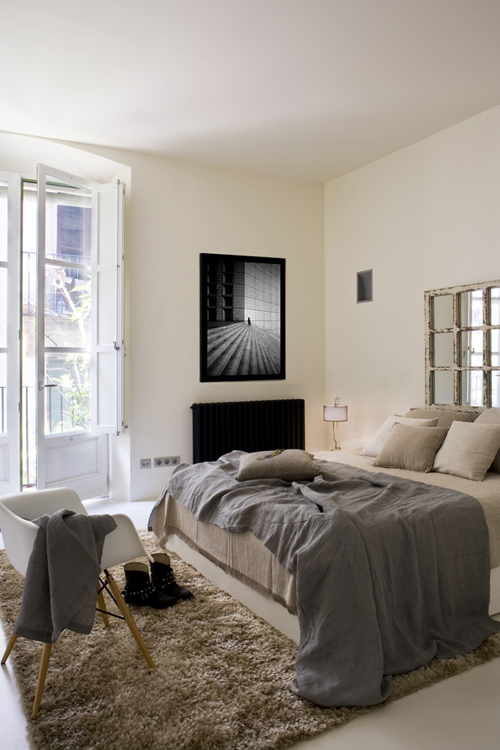

The master bedroom is configured as an ensuite and contains a bed with an oak canopy set in the middle of the room. The dressing room – with a mirror measuring 170 x 120 centimetres on a wall completely covered with the same wood as the floor – is separated from the bedroom by a glass-walled bathroom, with both areas being lit with built-in ceiling lights. As a result, the cupboards and shelves blend with the bathroom fittings, hidden in a large area of
extra-clear and self-cleaning glass.
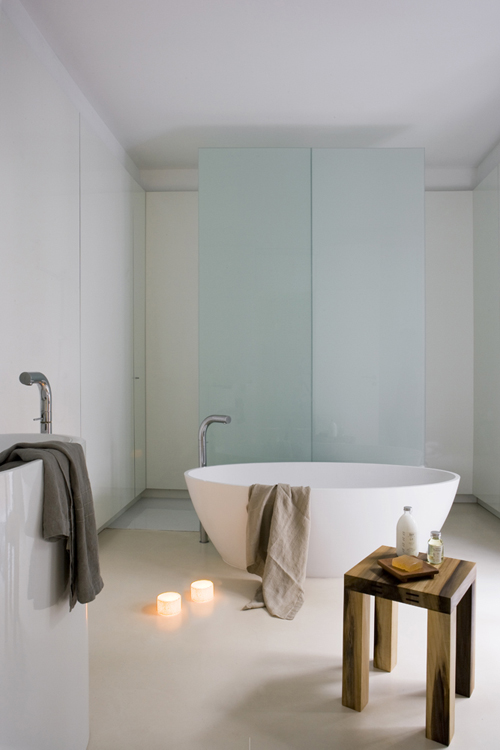
Thanks to the thermoforming property of HI-MACS®, the material can be adapted to many shapes and can be blended with other materials like wood or glass, to obtain a result that is elegant, original, and unique. For those reasons, HI-MACS® has been used in the main bathroom including the washbasin, the bath, and the shower both walls and the floor.
Another of the bathroom’s advantages is its thermostatic system, which controls use of water in the shower and the bath.
Part of the spectacular attractiveness of the house is due to its exterior. The terrace of the main bedroom and the dining room both stand out thanks to their sophisticated pieces by Kettal, designed by Patricia Urquiola. The armchairs, the 2-seater settee, and the chairs hanging from the ceiling like swings give elegance and freshness to this area for relaxation.”
Photos by: Sergio Pomar Montahud
The architects have designed the interior of this 1,400 square foot apartment with extensive use of HI-MACS®, a new generation of natural acryl stone.
HI-MACS Doble Dueto Apartment by Cuartopensante:
“Emotions govern people’s lives and the spaces that we create house them. That is the starting point for Cuartopensante, the interior-design studio responsible for the “Double Duet”, a 130 m² apartment fitted out with HI-MACS® in Albaida (Valencia).
The apartment’s owner had bought a newly constructed building, but wanted a home that was functional as well as offering a personality. His joint roles as a businessman and a family man were the starting point for the project. The owner spends a lot of his time travelling, so the home needed to have a special character: a haven that retained aspects such as convenience and familiarity.
Inspired by the city’s Moorish roots, this residence with an Eastern touch blends four main colours: gold leaf, oak, white, and black. Without losing sight of the objective which was to design a space inspired by emotions of the owner. So black and white was used for basic items of furniture and then complemented with the simplicity of wood and the richness of gilded tones.
However, if there is one material that stands out above others because of its aesthetic aspect and its quality, that material is HI-MACS®, which has been used in large parts of the house: from the kitchen worktop and some coverings, to various elements of the main washroom. According to Rafael Muñoz, interior designer and one of the architects of the project: “The use of HI-MACS® brought a number of advantages, including the pure cleanliness of acrylic stone, its technical characteristics, and the chance to work with a thickness of 9 millimetres.”
The interior-design team were presented with a shell of a building. So, with a perimeter with drainage, pillars, and common elements already defined, they started to design areas by adapting the installations to the new proposal. The first step was to change the partition, then divide the house into three main areas.
Upon entering the house, a courtesy wardrobe with a black mirror and a divider made up of oak planks measuring 20 x 2.35 metres high provides visual separation between the living room, the dining room, and the study.
Furniture separates the dining room from the living room, which contains a large table and six chairs covered in black leather and “La macchina della luce”, a lamp of large dimensions made with gold leaf.
Another of the family’s wishes was to use all the natural light of the residence. Lighting is a design tool that is essential to give shape to interiors, set out areas, fix points of interest, and fill a corner with poetry. The request was achieved by designing a work area set beside the living-room windows and offering relaxing views.
Using an eco-friendly concept, the office space – as in the rest of the house – is automated thanks to an external cell that measures light intensity and regulates it according to the time of day or the season of the year, contributing to a lowering of the internal energy costs of the home, an increase in lighting comfort, and greater individualised control.
White predominates in the kitchen area, with accents of colour in the interior, one of the side walls, and the ceiling light – elements that are covered with oak to achieve continuity with the flooring.
The invisible joins offered by HI-MACS® were essential to incorporate the flow of the worktop into a peninsula 3.40 metres wide, as much for reasons of hygiene as for æsthetics. Acrylic stone has proved to be truly practical for food-preparation surfaces. To those qualities are added its ease of care, its resistance to blows, and – if necessary – its ability to be repaired in situ.
The areas that make up the apartment have a fluid relationship between them. Proof of that is offered by the glass-walled interior garden, which leads to the second area of the house. The glass represents a visual separator and contains the trunk of a century-old olive tree, it offers a wide panorama to the kitchen.
The master bedroom is configured as an ensuite and contains a bed with an oak canopy set in the middle of the room. The dressing room – with a mirror measuring 170 x 120 centimetres on a wall completely covered with the same wood as the floor – is separated from the bedroom by a glass-walled bathroom, with both areas being lit with built-in ceiling lights. As a result, the cupboards and shelves blend with the bathroom fittings, hidden in a large area of
extra-clear and self-cleaning glass.
Thanks to the thermoforming property of HI-MACS®, the material can be adapted to many shapes and can be blended with other materials like wood or glass, to obtain a result that is elegant, original, and unique. For those reasons, HI-MACS® has been used in the main bathroom including the washbasin, the bath, and the shower both walls and the floor.
Another of the bathroom’s advantages is its thermostatic system, which controls use of water in the shower and the bath.
Part of the spectacular attractiveness of the house is due to its exterior. The terrace of the main bedroom and the dining room both stand out thanks to their sophisticated pieces by Kettal, designed by Patricia Urquiola. The armchairs, the 2-seater settee, and the chairs hanging from the ceiling like swings give elegance and freshness to this area for relaxation.”
Photos by: Sergio Pomar Montahud